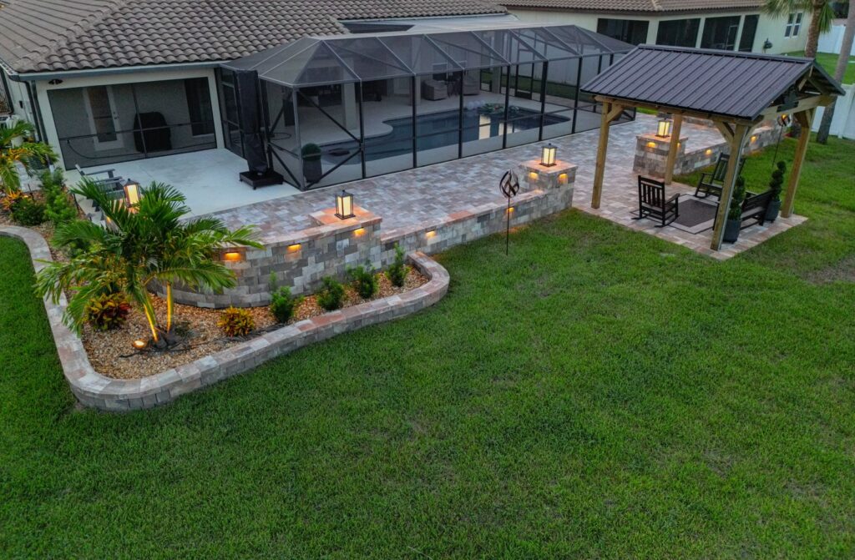
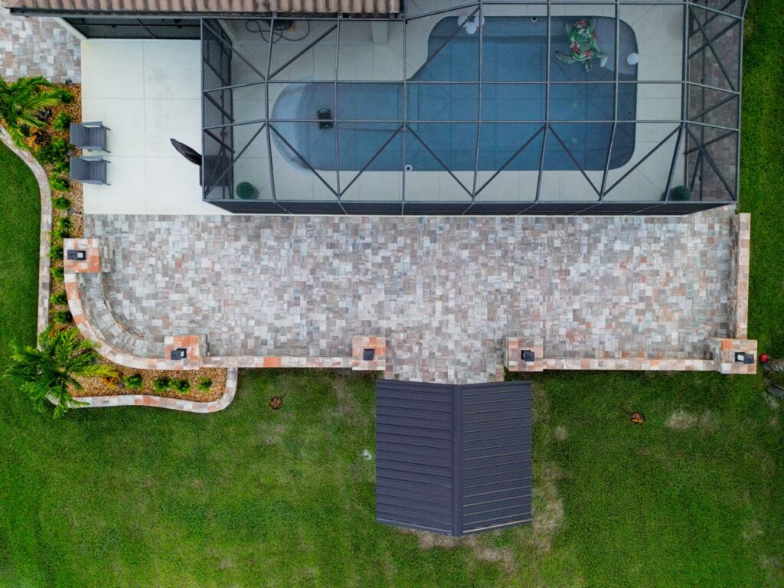
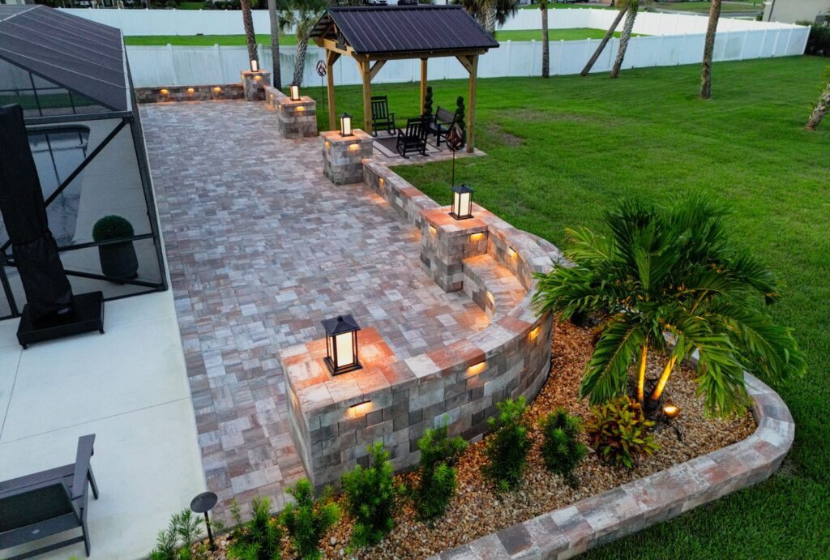
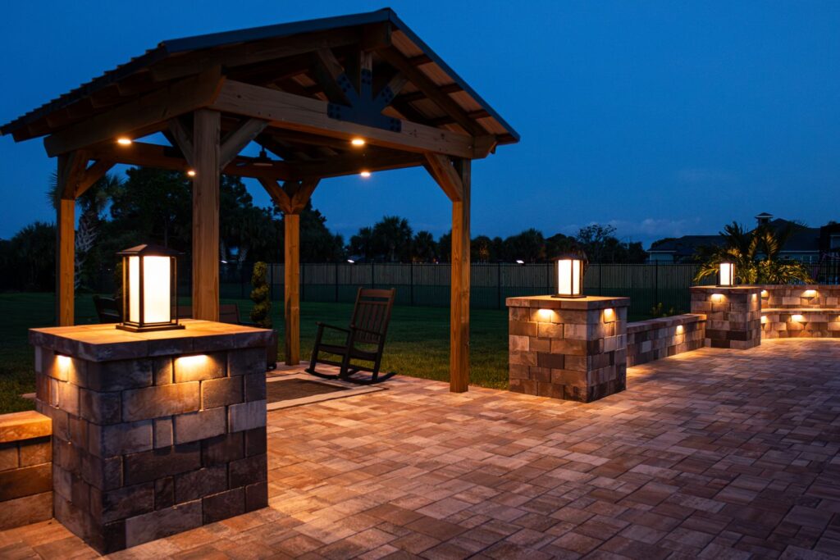
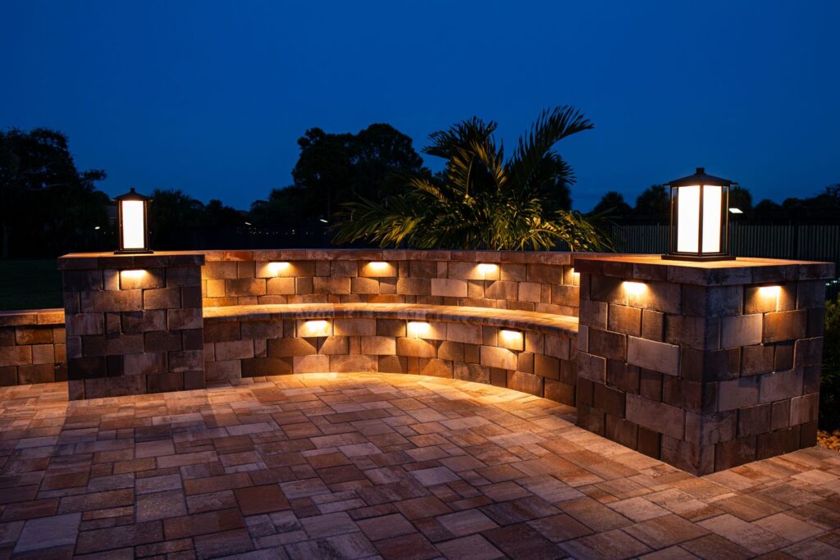
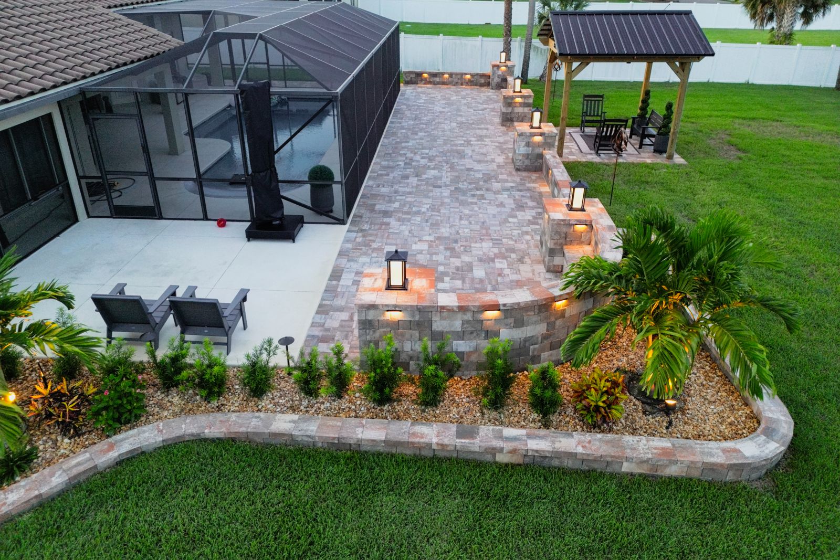
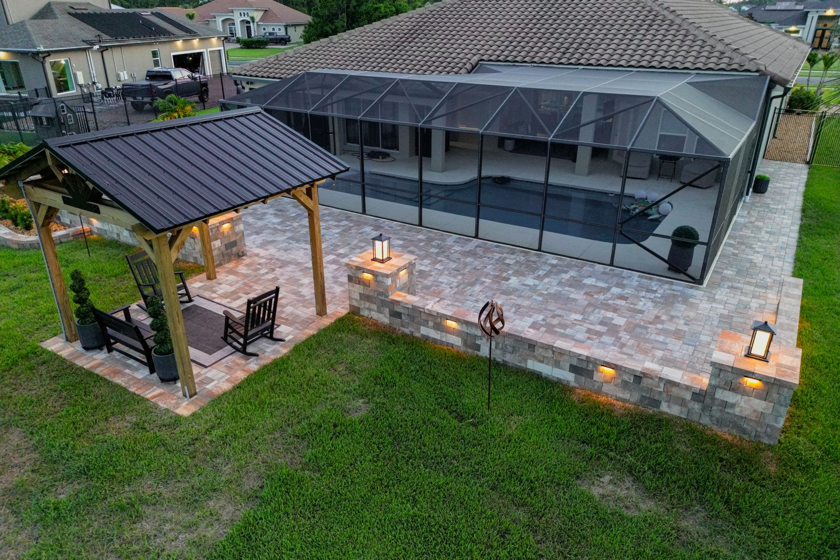
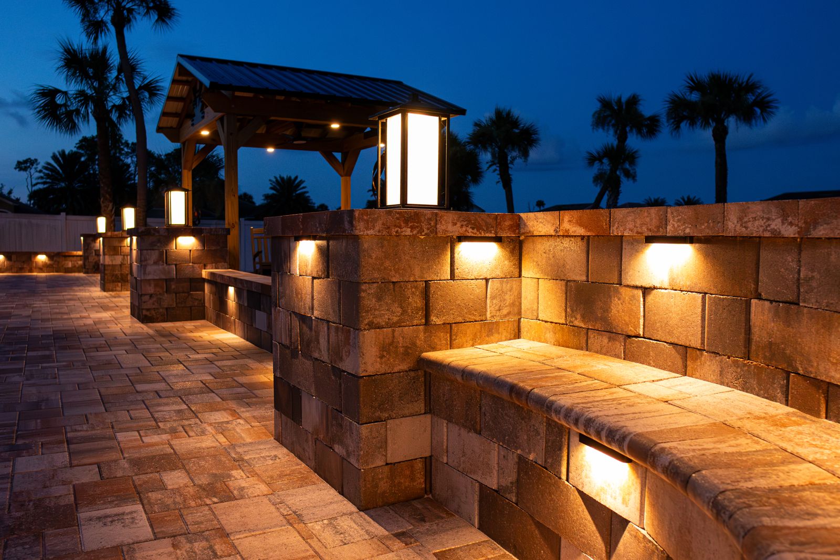
This Melbourne backyard needed more than a bigger pool deck. The homeowners wanted a wide, open outdoor living space built for wheelchair access, with room to move between the pool, a seating area and the lawn. We extended their existing pool deck and concrete pad with Belgard pavers, added seat walls and pillars, and lit the whole space with Tru-Scapes LED fixtures so it works after dark too.
Project at a Glance
Location: Melbourne, FL
Scope: Paver extension of the existing pool deck and concrete pad, a connecting walkway, seat walls with pillars, a paver border around the front landscaping, and pavers and rock around the pool equipment
Pavers: Belgard Catalina Grana in Napoli
Walls: Belgard Castle Manor Grana wall and cap in Napoli
Coping: Belgard Easton stone and bullnose coping in Napoli
Lighting: Tru-Scapes low-voltage LED
Time on site: About 12 working days, split into an 8-day phase and a 4-day phase
What the Homeowners Wanted
The request came in through our website. They wanted a large area behind the house that’s easy to use and easy to get around from a wheelchair, tied into the pool deck they already had. They also asked for a paver border around the front landscaping and a cleaner pool equipment pad, finished with pavers and rock.
They’d also brought an AI-generated rendering of the look they wanted, and our job was to match it as closely as the lot allowed.
Designing for Easy Movement
Accessibility drove every layout decision. The paver areas are large and open, with plenty of room to move between the pool, the seating and the lawn, and the seat walls run along the edges where they stay out of the way.
The federal ADA guide to floor and ground surfaces says accessible surfaces should be stable, firm and slip resistant. Private homes don’t have to follow it, but it’s a useful checklist for a project like this one.
Pool deck pavers suit a build like this. Belgard Catalina Grana has a flat, textured face that’s comfortable to roll and walk across, and one paver and one color across the whole extension make the backyard read as a single space.
From Rendering to Real Lot
AI renderings look great, but they don’t show grades, drainage or HOA requirements. We worked from the homeowners’ image, adjusted it to fit the real lot, and worked through approval with their homeowners association.
Napoli is the color in every piece: pavers, Castle Manor walls and caps, and Easton coping. That consistency is why the finished space looks like one plan from the start. The Belgard pavers we install come with matching wall, cap and coping lines, which makes this kind of match possible.
Lighting for Evenings Outside
A space built to be used should work after sunset. We set landscape lighting from Tru-Scapes into the seat walls under the caps and on top of the pillars, then added uplights in the planting beds. You get soft, even light across the deck and a clearly lit path between the house and the lawn.
Can you build from a photo or rendering I already have?
Yes. These homeowners brought an AI-generated rendering, and we matched it as closely as the lot allowed. We’ll tell you up front where your lot, drainage or HOA rules call for changes.
How long does a pool deck extension take?
This one took about 12 working days over two visits: roughly 8 days for the deck extension and walls, then about 4 to finish. Splitting the job let the homeowners use their backyard in between.
Do you work with HOAs?
Yes. We worked through approval with this homeowners association before building. Bring your HOA’s guidelines to the consultation and we’ll design within them from the start.
Planning an Accessible Outdoor Space?
If someone in your home uses a wheelchair or walker, a few early choices make a big difference: level transitions, wide clear paths and a textured, even surface. We’ll walk your yard with you, look at the photos or renderings you’ve collected, and show you what fits your lot and your HOA’s rules.